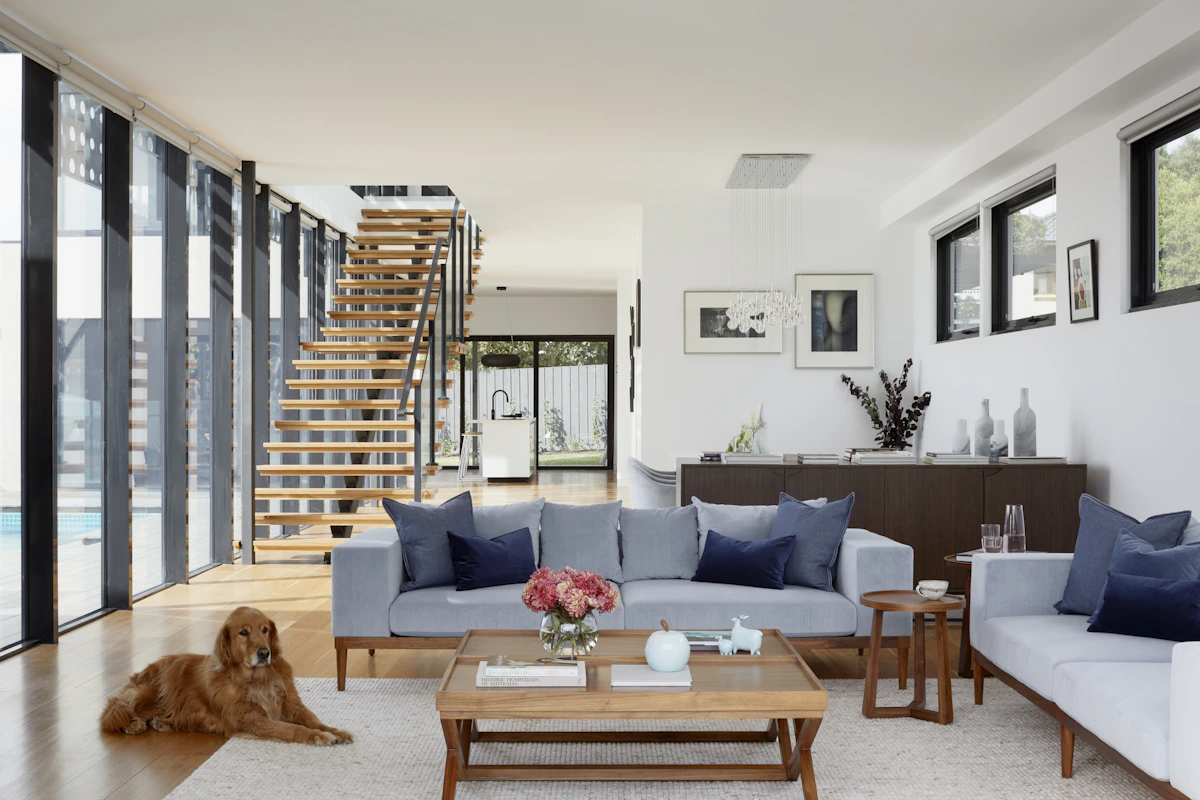

Home interior design
Layouts, storage, materials, lighting, and furniture for everyday living.
 Imperial Craft Studio
Homes, workplaces, hospitality, and turnkey interiors planned with material discipline and site control.
Comfort | Crafting | Style
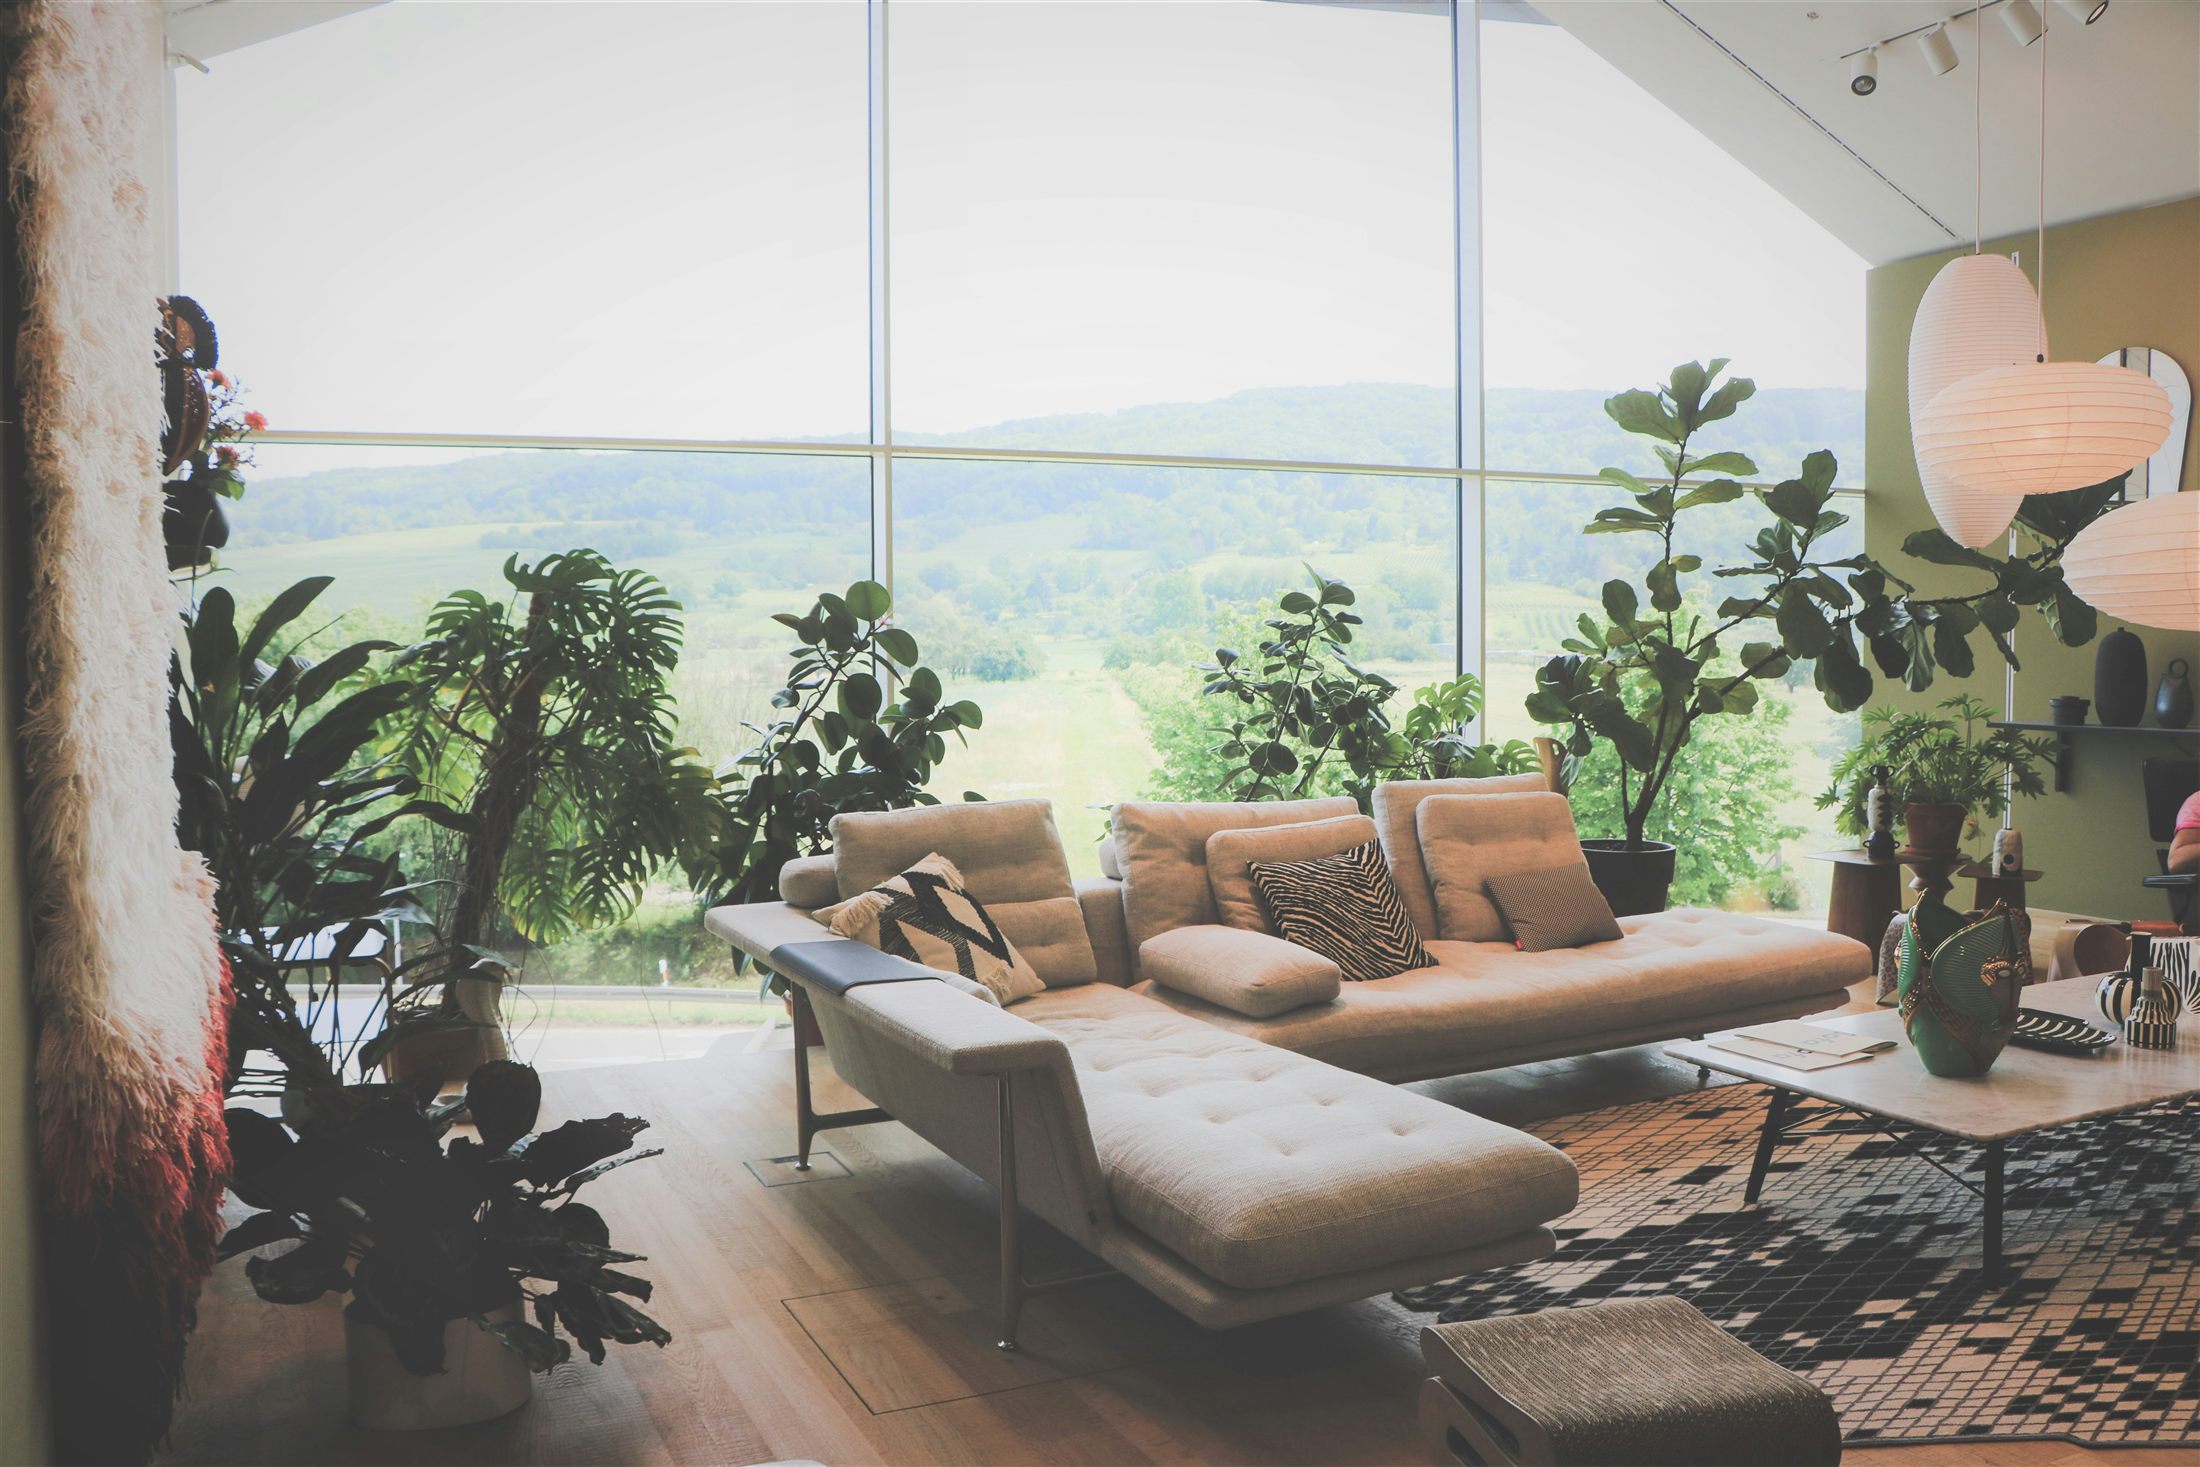
Imperial Craft Studio
Every commission is planned as one system: lifestyle, light, storage, materials, site sequence, and final styling.
What we do
Spatial planning, material direction, detailing, and execution for private and commercial interiors.
Layouts, storage, materials, lighting, and furniture for everyday living.
Reception, cabins, meeting rooms, workstations, and brand-led spaces.
Dining flow, mood lighting, seating density, and durable finishes.
Lobby, suite, and lounge experiences balanced for comfort and use.
Generous circulation, layered rooms, and refined private-residence details.
Flooring, kitchens, wardrobes, lighting, and finish upgrades as one system.
Design, procurement, execution, styling, and handover under one studio.
Custom wardrobes, consoles, tables, and loose pieces built to fit.
Portfolio
Imperial 3D view
Open curated project views or upload your own panorama for an immersive, on-site-quality walkthrough — drag to look around, zoom in and out, and share a link, right in the browser.
Drag to look around, pinch or use the on-screen buttons to zoom, then download or share the view — no app needed.
Process
Five approval gates. One accountable studio. No visual noise, no site confusion.
Discover
The home, brief, constraints, and intent are mapped into one clear starting point.
Compose
Planning, mood, storage, light, and proportion become one architectural direction.
Resolve
Drawings, materials, finishes, and costs are resolved before site spending begins.
Build
Vendors, measurements, procurement, and finishes follow the approved design system.
Handover
Snags close, styling lands, and the completed space is walked through with you.
Private consultation
Share your property type, timeline, and investment range. We will respond with the right next step.